
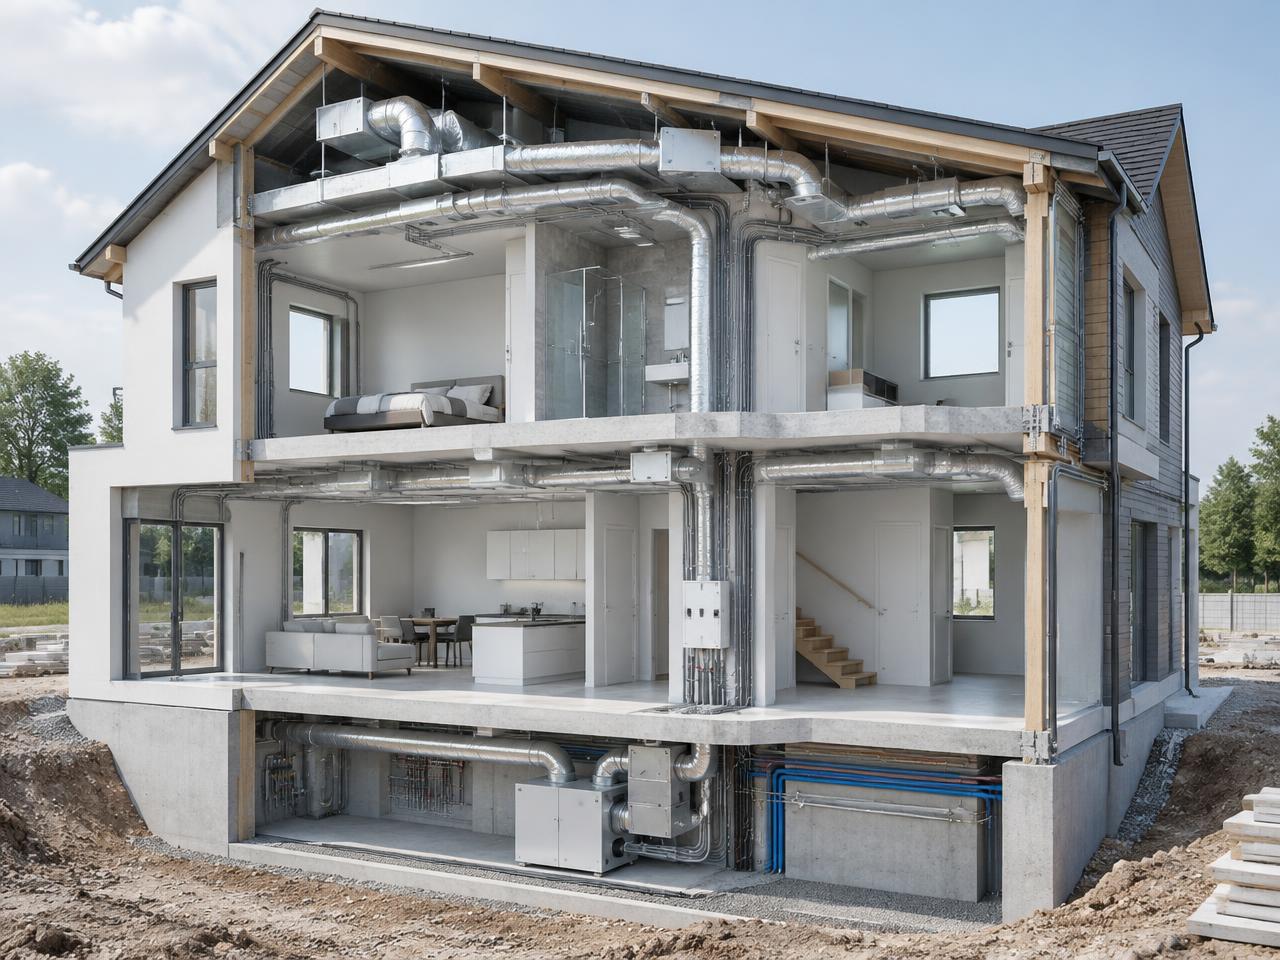
Homes & residential development
Residential
Illustrative scope: drawing updates, electrical and mechanical layout documentation, and coordinated sheets based on supplied design direction.
These conceptual showcases illustrate possible drafting and BIM support scopes. All images are generated illustrations, not completed client projects or evidence of past work.
Illustrative scope: drawing updates, electrical and mechanical layout documentation, and coordinated sheets based on supplied design direction.

Illustrative scope: MEP drawing and model updates, fit-up documentation, and integration of design-team markups.

Illustrative scope: documentation of engineer-defined electrical and mechanical systems, drawing updates, and BIM production support. Specialist engineering remains separately scoped.
Tell us what you need. We’ll define the right scope together.