
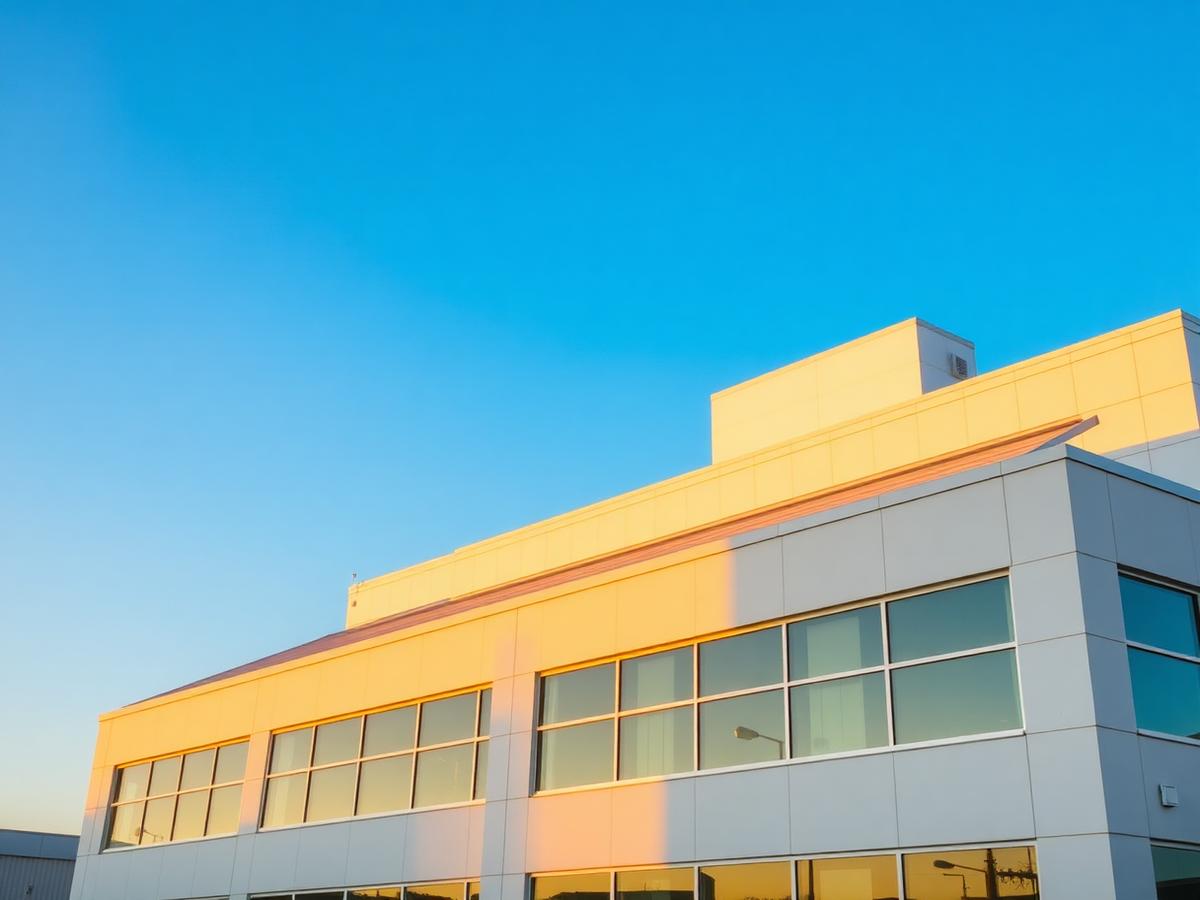
Solar PV · Commercial
85kW rooftop array, Cascade Logistics
Full PV design with utility interconnection. Approved on first submittal.
A snapshot of work spanning residential renovations, commercial tenant improvements, EV charging, and solar PV — drafted in AutoCAD and Revit across Canada and the US.
Full PV design with utility interconnection. Approved on first submittal.
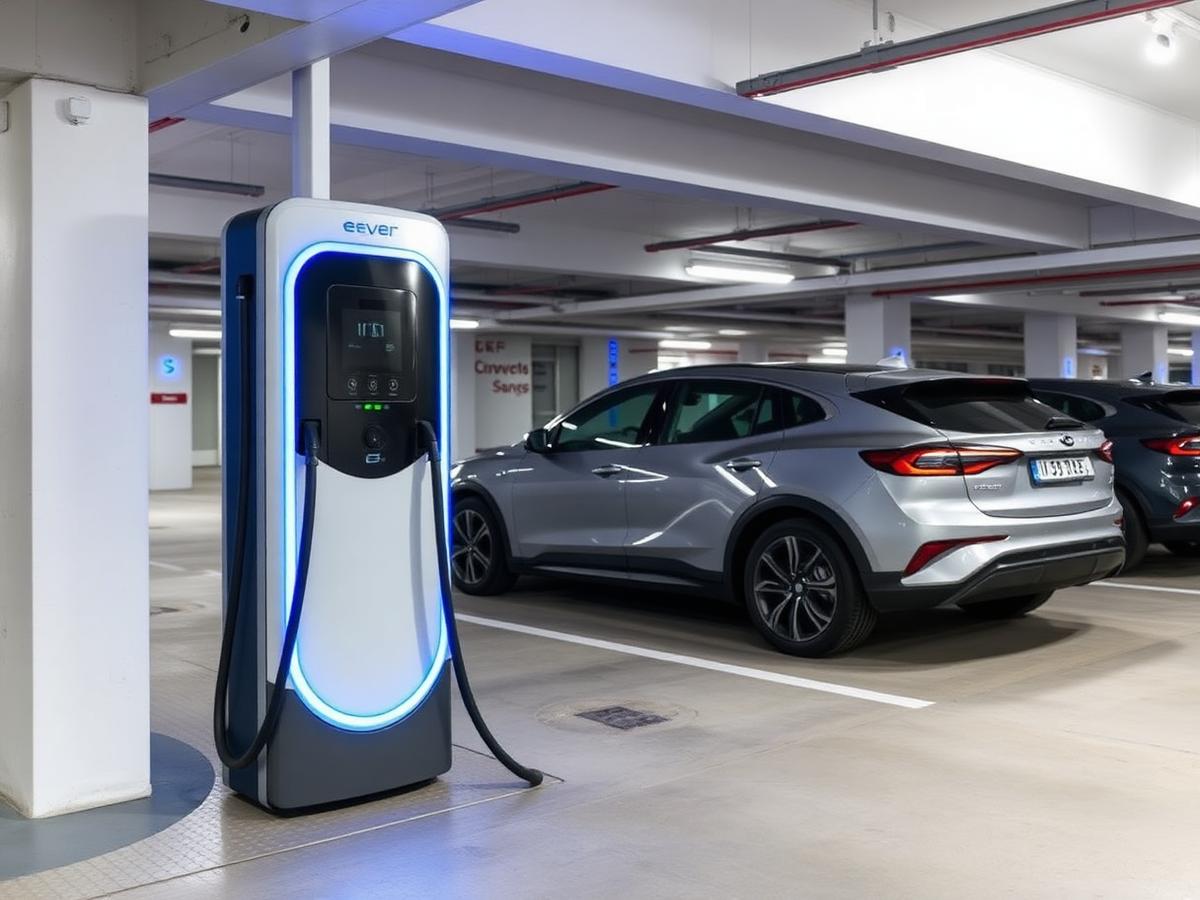
Service upgrade study, panel design, and utility coordination for an existing parkade.

Stamped electrical permit drawings for a 14,000 sq ft tenant improvement.
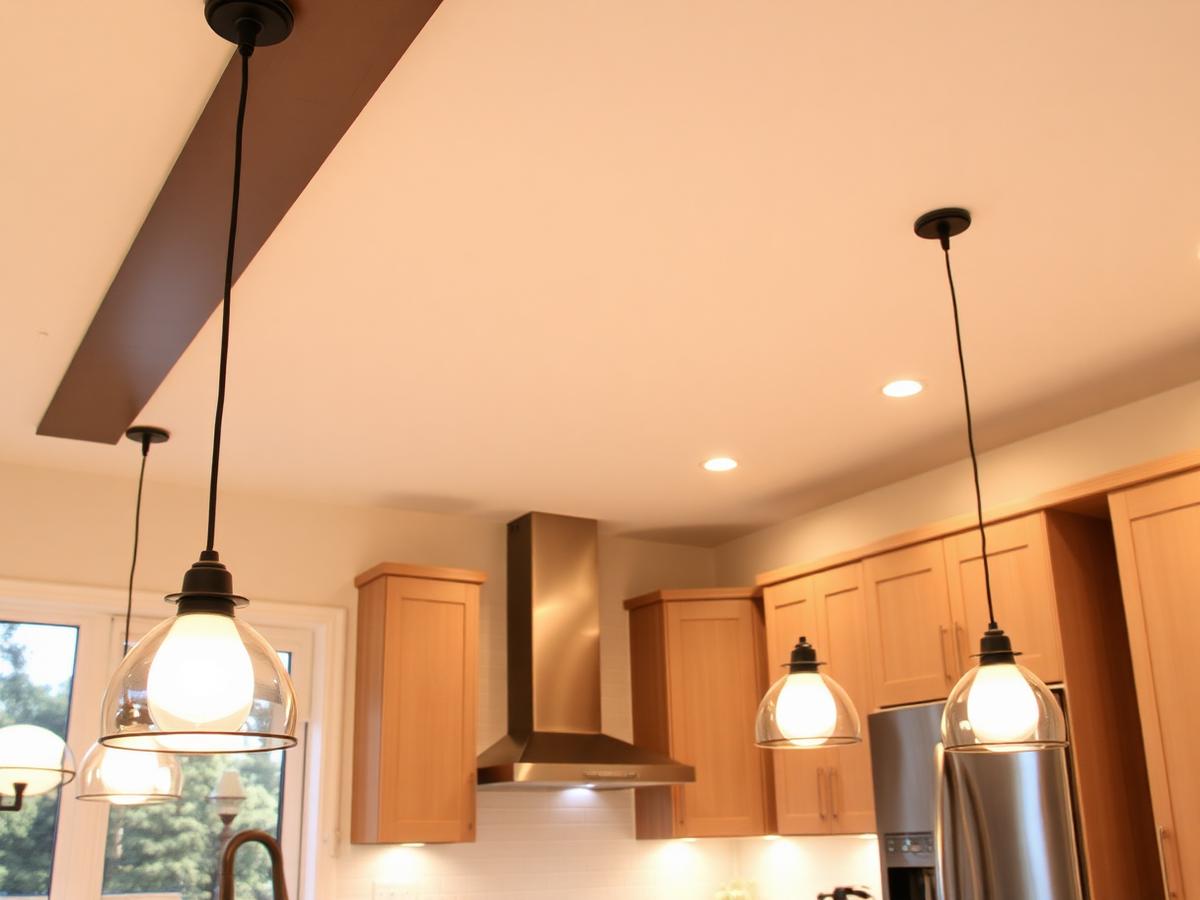
Service upgrade, panel layout, and lighting design for a 1920s home renovation.
Roof layout, ESS integration, and utility paperwork for a single-family home.
Medium-voltage service coordination and ground-up electrical design.
Talk to an experienced drafter about your scope, timeline, and budget. AutoCAD & Revit, CEC / OESC / NEC compliant across Canada and the US. No obligation.